

This list summarizes the suggested zoning rule updates for homes with one, two, or three units. The amendment mainly focuses on updating the site plan review design standards. It also includes some changes to other rules that generally apply to these types of homes.
Summary of recommendations for homes with 1 to 3 units
We summarize the suggested changes to the zoning rules for homes with one, two, or three units.
Overview
Recommendations
Site plan review
Site plan review is a required process for new housing with one, two, or three units. The purpose is to make sure good-quality buildings and design exist in every part of the city. Some design standards apply to all new houses, while builders choose others from a point‑based menu.
Learn more
You can read or watch the presentation about site plan review and the amendment.
Design standards that apply to all new homes
- Clarify that replacing most of an existing home counts as building a new home. This requires site plan review
- Clarify plants must cover all required landscaped areas and allowed areas for landscape rock
Design standards in the point-based menu of options
Add these options
-
- Homes with two or three units having at least three bedrooms in each unit, except in the area around the University of Minnesota
- An accessory dwelling unit built at the same time as a new home. New homes with two or three units qualify for these points
- Energy-efficient construction that achieves a HERS score of 45 or lower
- A solar photovoltaic system that produces at least half of the home’s yearly electricity use
Updates to existing options
- Expand the exterior siding standard to allow metal siding that is not aluminum
- Award more points for more windows facing streets
- Clarify what qualifies as a basement
- Change rules to store stormwater on the property. Includes more pervious surfaces and installing a rain garden
- Clarify standards for open front porches. Includes noting that columns do not count toward the minimum area
- Change rules for accessible features for people with disabilities to ensure the home is livable, not only visitable
Remove the following options. Due to administration and enforcement challenges and reasons noted below:
- Remove the option for when new home height is within one-half story of nearby homes. More than 80% of new two-story designs already qualify.
- Remove the option to retain existing mature trees. This change does not remove the rule to plant or retain at least one tree on every new home property.
Possible changes to the point values for each design standard and the total points needed
University Area Overlay District
Emphasize: Walkways must link bike and scooter parking to the building entrance.
Built Form Overlay Districts (Interior 1 and Interior 2)
Raise the maximum floor area ratio for homes with three units from 0.5 to 0.6 so units can be built at a more practical size.
Floor area calculation
Emphasize: Any story that is not a half‑story counts toward the total floor area.
Homes over the maximum floor area ratio
Lower the one‑time increase in allowed floor area for homes that already go over the limit.
Height exceptions
- Increase the floor area allowed for rooftop access and allow a small amount of storage there.
- Remove the height exception that depends on the height of nearby houses.
Front yard and corner side yard setback rules
- Clarify:
- The front yard rules for reverse-corner lots with no existing buildings
- The front yard rules for through lots
- Reduce the corner side yard rules
Increased interior side yard setback rules
- Add an exception:
- To the larger interior side yard requirements for small lots
- When side doors face nonresidential properties or districts
- When side doors are close to the front or rear walls
Permitted obstructions in required yards
- Clarify:
- How close permitted obstructions may be to side lot lines in front yards
- That decks may be located on the roof of a first-floor porch
- That pergolas may be located over patios, decks or landings in a front yard
-
A two‑story open porch is allowed, and more guardrail options are allowed.
- Change railing height limits to avoid conflicts with the building code
- Limit how many heating, ventilation, and air conditioning units are allowed
- Increase allowed projection of awnings, canopies and eaves
Accessory uses and structures
- Clarify:
- When dormers are not counted in the total height of an accessory structure
- How to apply the maximum floor area for accessory structures
-
Allow separate street‑facing entrances by removing the rule that bans them.
-
The siding on a detached accessory unit can match the main home, no matter what the siding type is.
Residential development standards
- Require an entrance that is close to the ground on the front of a home.
- Add an exception to the window rules so that short second-floor walls do not need windows.
-
Remove the rule that allows garages to extend more than five feet in front of the house.
New definitions
- Clarify what counts as a porch
-
Give a clear definition for dual‑fuel heating system for the new site plan review rule.
Subdivisions for side-by-side homes with two units
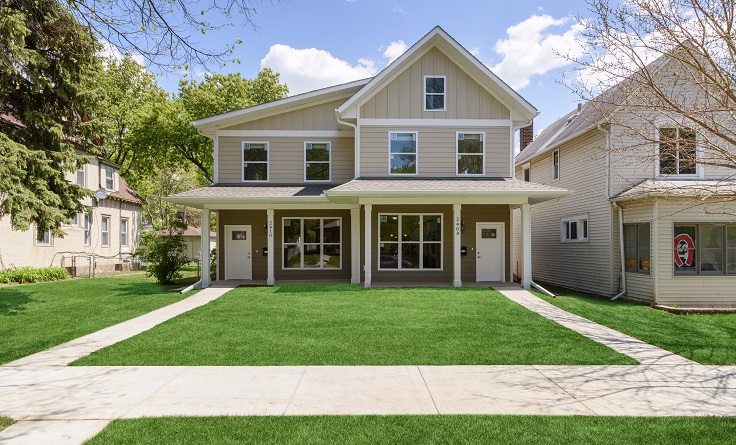
Let owners split side‑by‑side two‑unit homes along the shared wall without a hearing.
Presentation on the proposed changes
See a presentation about the recommendations for homes with one, two, or three units.
Contact us
Janelle Widmeier
Community Planning & Economic Development
Phone
Address
Public Service Building
505 Fourth Ave. S., Room 320
Minneapolis, MN 55415