
Public Works CADD Standards

We provide resources for following Computer-Aided Drafting and Design standards while doing business with the City.

What to know

We provide standards for making electronic plans. These are also called Computer-Aided Drafting and Design (CADD).

These standards are for:

  • City workers
  • Consultants who work with the City.

Use these guides to create CADD documents that meet the City’s standards for engineering plans.
Goals

You can share project data easily throughout the project design process. This is across all areas such as:

  • Bridge
  • Sewer
  • Street
  • Traffic
  • Water

We provide these standards to help your electronic files fit into the design process.

This ensures that they can be used effectively in both Capital and Non-Capital Improvement Projects for the City.

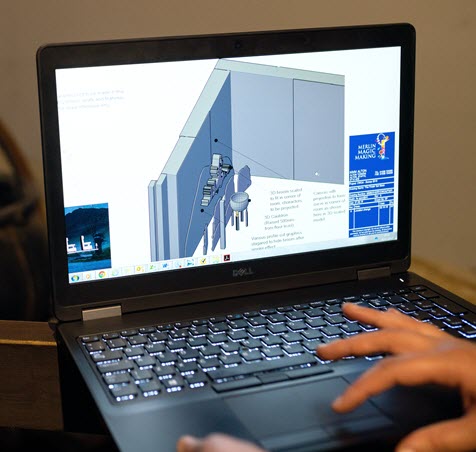
computer drawing

File types and Workspace

File types

In March 2024 the City migrated from Bentley V8i to Bentley CONNECT Edition as the standard for starting projects.

CADD standards files use:

  • MicroStation 2023 (23.00.01.44), and
  • OpenRoads (23.00.00.129) file formats

CADD workspace and standard documents

  • Contact the City project manager to get the updated CADD workspace and standard documents.
  • The City will send consultants and contractors zip files containing the CADD workspace and standard documents.


Contact us

Public Works

Address

City Hall
350 Fifth St. S., Room 203
Minneapolis, MN 55415

Office hours

Monday - Friday

8:00 a.m. - 4:30 p.m.